
Custom pool construction
in San Diego.
High-end residential pools, integrated spas, and outdoor spaces built around a clear design. Portfolio Pools connects the creative vision with engineering, permitting, and coordinated construction.
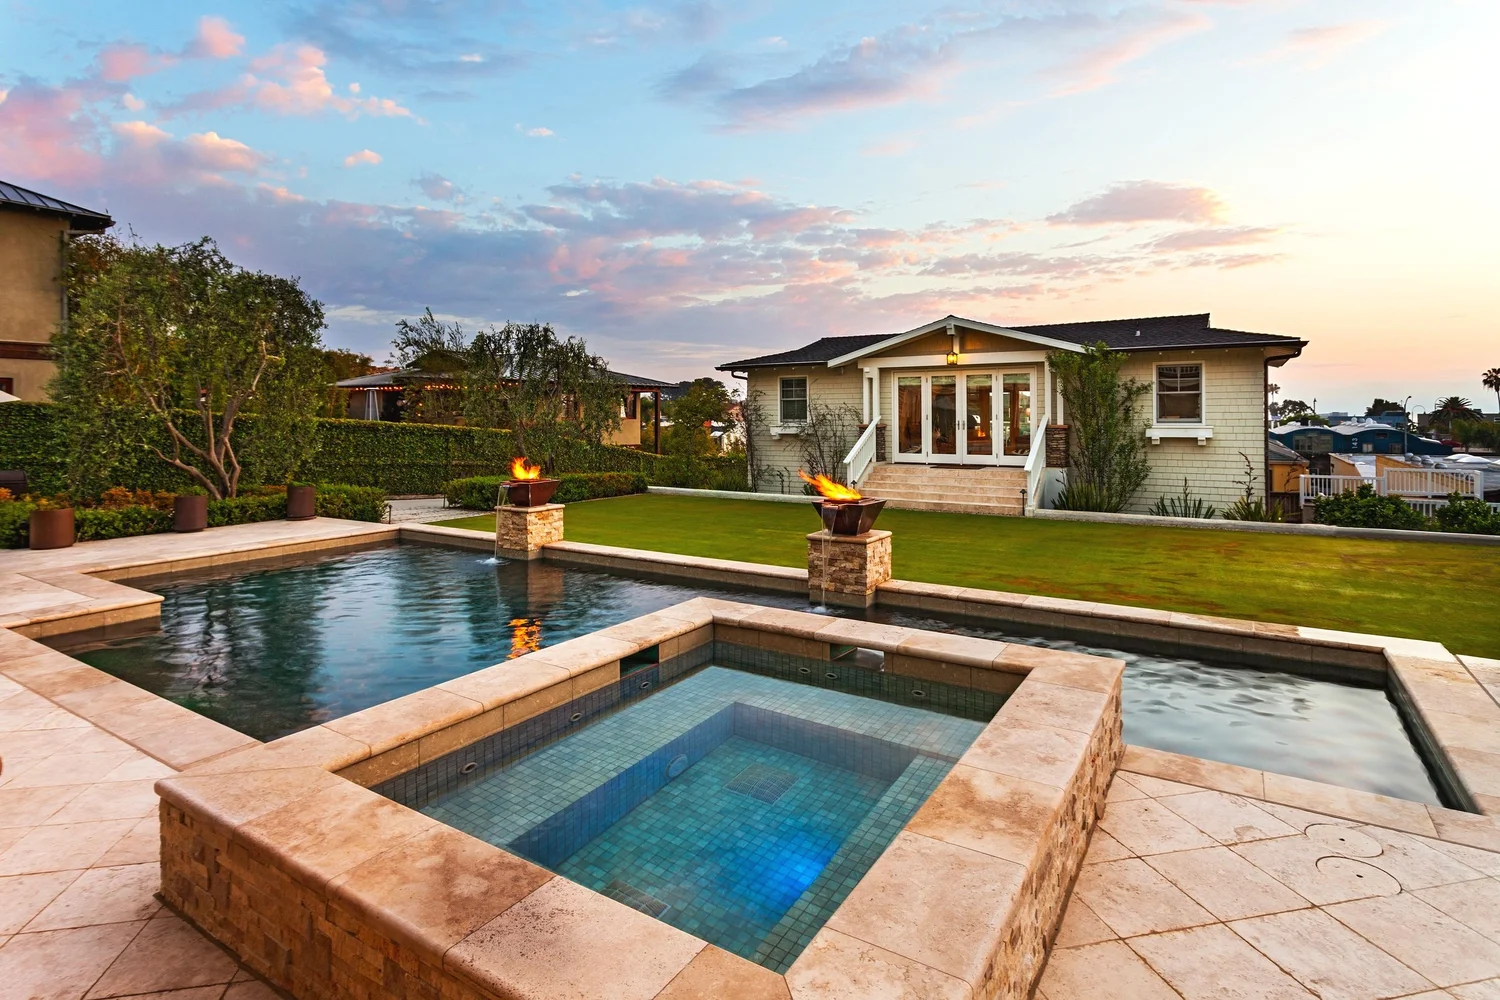
A clear vision.
A carefully planned build.
Whether the design calls for a vanishing edge, an elevated spa, or a complete outdoor environment, we plan the work around the realities of your site. The scope, finishes, and equipment are defined so you understand what your investment includes.
Meet designer & builder Dan RamosSite-specific planning
Access, elevations, soils, drainage, and structural requirements are considered before construction begins.
Coordinated construction
Engineering, permits, excavation, steel, plumbing, shotcrete, and finishes are sequenced around the agreed project scope.
The finishing details
Tile, coping, interior finish, lighting, and equipment commissioning complete the connection between design and daily use.
A sense of place.
A world of possibility.
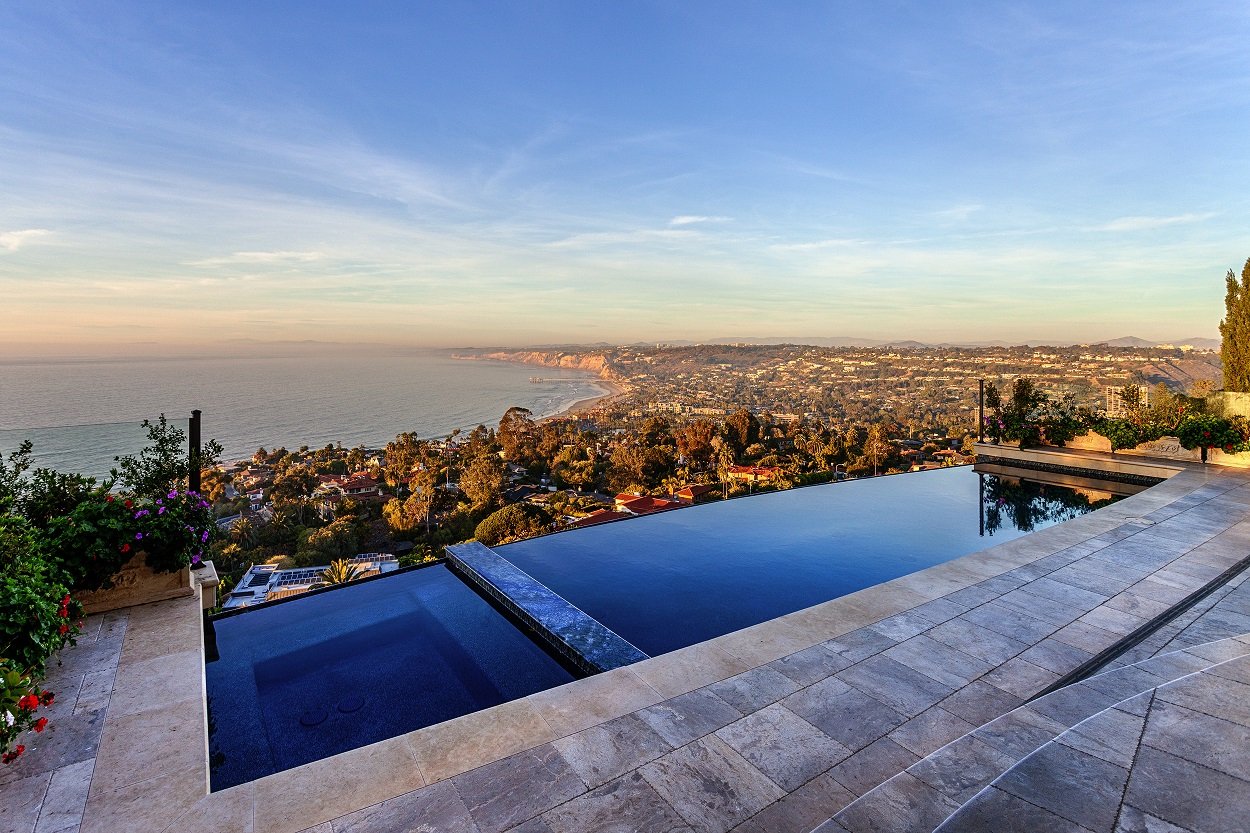
Water meets the horizon
Vanishing-edge design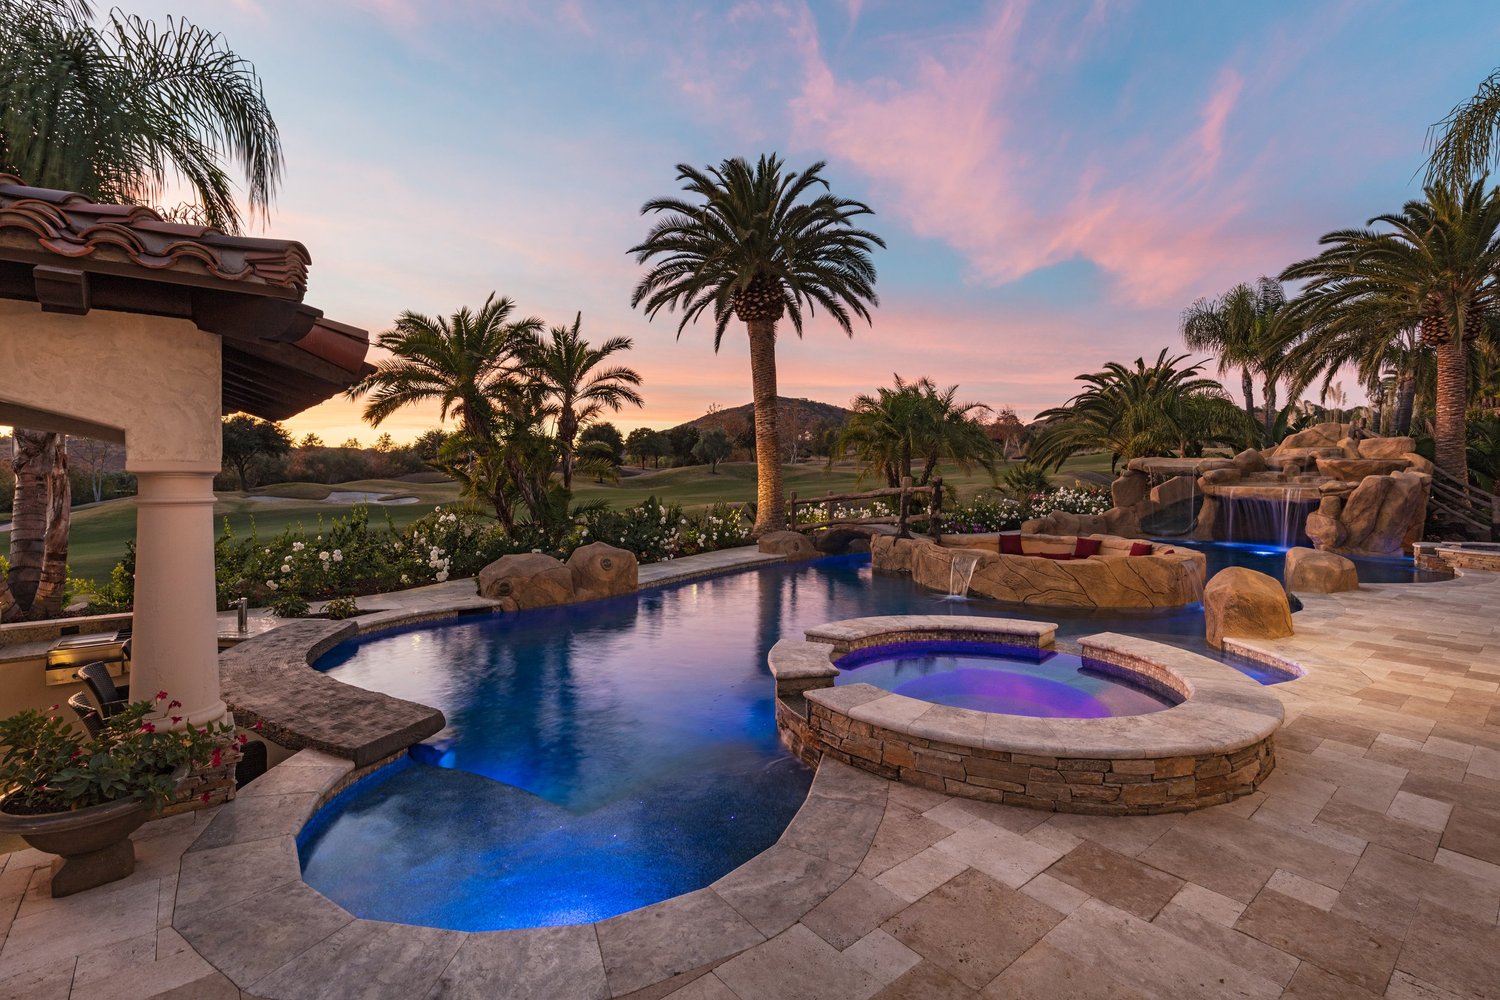
A private resort at home
Pool & integrated spa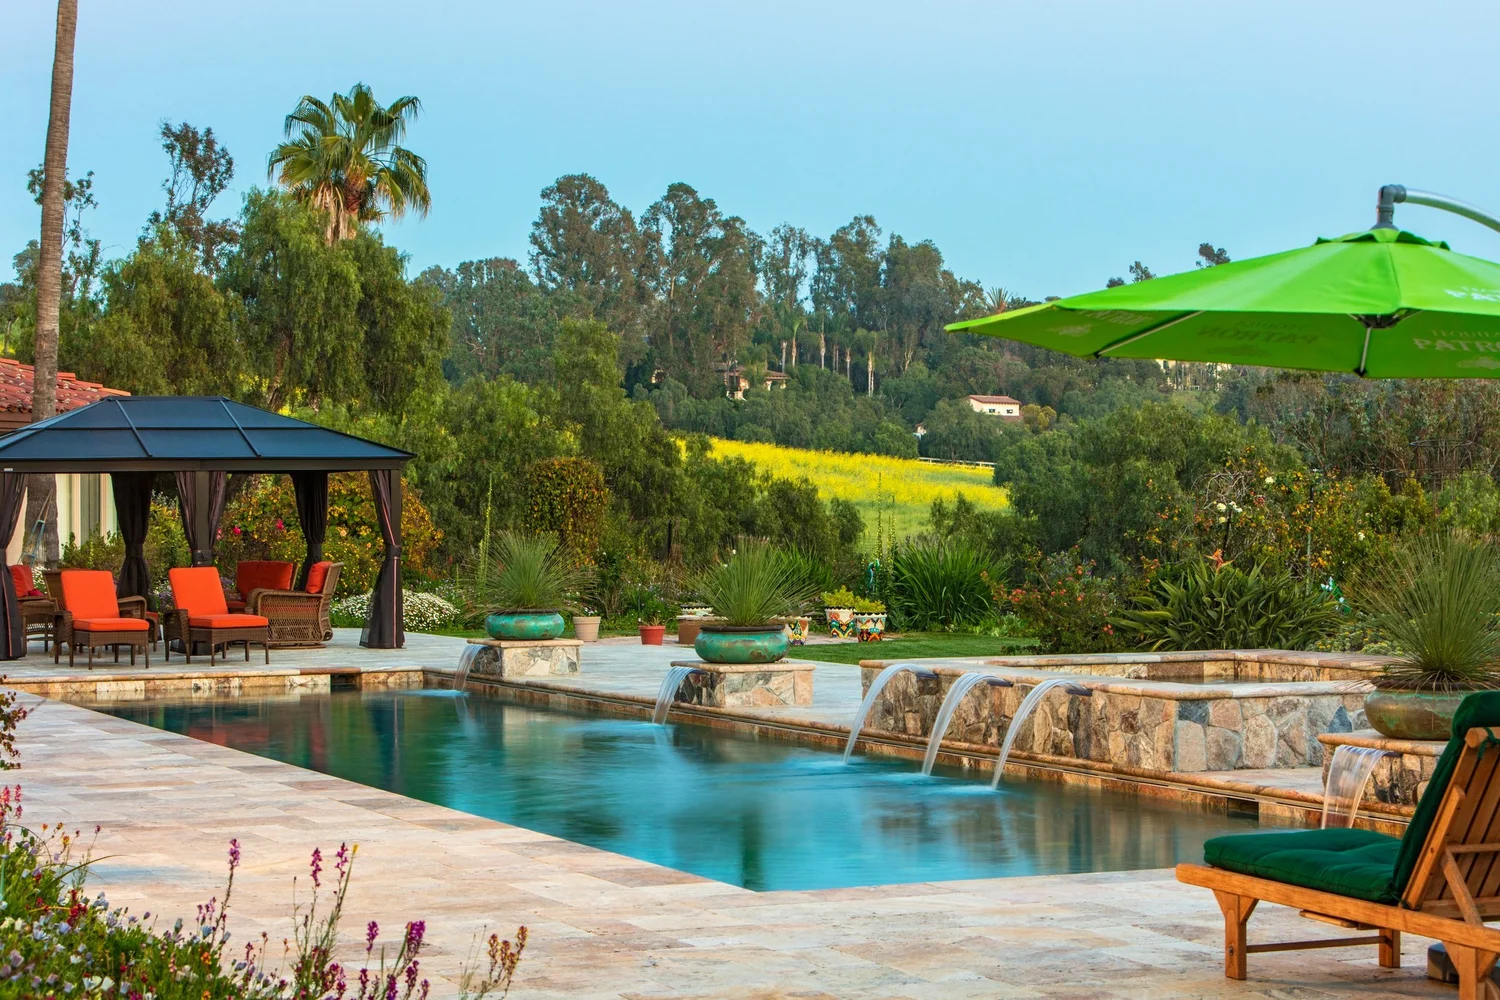
Room for a little adventure
Outdoor living & water featuresSelected projects from Dan Ramos’s design career. Photographs represent his design work; construction was performed by various individuals and entities. Read our photo disclaimer.
Custom pools built around the site.
Concrete pool construction
Concrete pools provide flexibility in shape, depth, spa integration, and finish selections. The steel, shell, plumbing, and waterproofing details are developed for the particular design and site.
Engineering, permits & inspections
A custom pool may require soils evaluation, structural engineering, and municipal approvals. Portfolio Pools coordinates these steps for the agreed scope with the relevant specialists and authorities.
Equipment & material selections
Circulation, filtration, heating, lighting, and automation are planned together. Tile, coping, decking, and interior finishes connect the practical system with the character of the finished pool.
A considered process.
A connected vision.
Design and construction stay connected, with the next decisions made clear at each stage.
Discover
A conversation about your property, how you live, and the investment you have in mind.
Design
Layouts and 3D concepts make the vision tangible before construction begins.
Plan & build
Site-specific engineering, permitting, and coordinated trades carry the design into construction.
Finish & enjoy
Finishes, equipment commissioning, and a walkthrough bring the project together.
Planning your pool.
Every property has its own possibilities. Here are a few answers to help you get started.
Talk through your projectWhat affects the construction schedule?
Access, excavation, soils, structural engineering, inspections, weather, and material availability can all affect progress. Your project is scheduled around its actual scope and site conditions.
Can you build a vanishing-edge pool or elevated spa?
Yes. These features are developed around the site, views, hydraulic design, and structural requirements. Engineering and feasibility are coordinated during project planning.
What will the proposal cover?
The proposal defines the agreed construction scope, selected finishes and allowances, equipment, payment terms, and relevant exclusions. Changes are addressed as the project develops.
Let’s talk about your pool.
Tell us what you have in mind. We’ll start with your property, your priorities, and what you want your outdoor space to become.